Client case study / Website
Alpine Log & Timber Homes.
Craftsmanship, online.
Web design and development for a specialist log and timber home builder, bringing architectural photography, floor plans and the design-to-construction process into a clear WordPress website.
01 / About the project
Traditional craft.
A considered online presence.
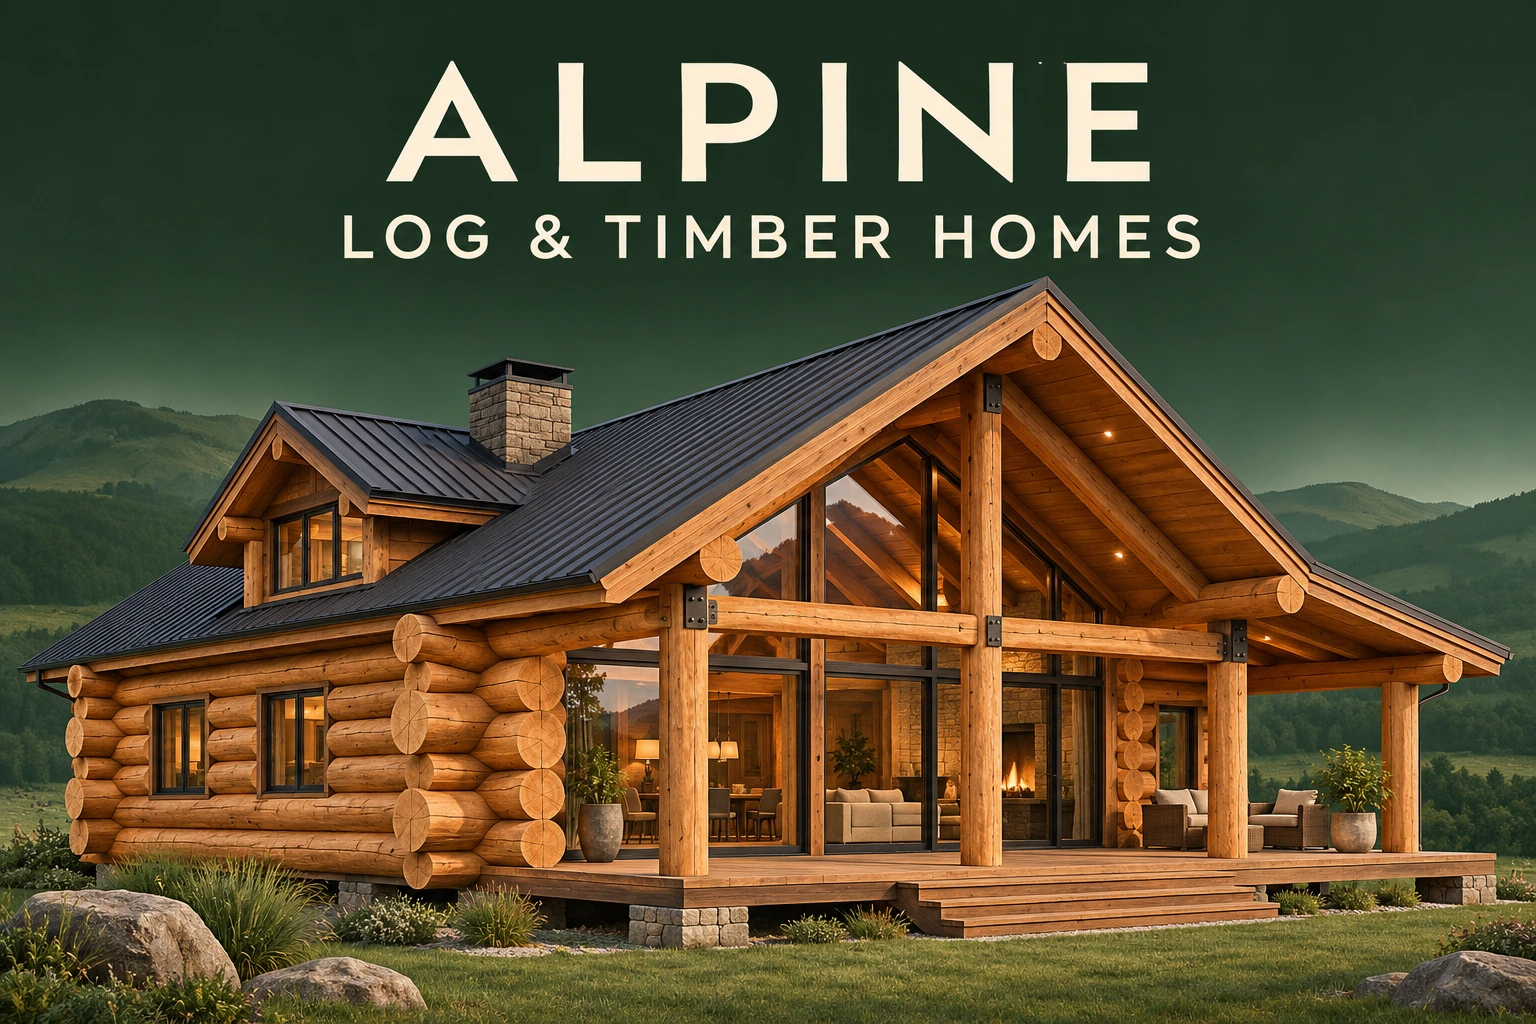
Alpine Log & Timber Homes specialises in handcrafted log and timber post-and-beam homes for Australian and New Zealand clients. Its work brings together architectural design, traditional timber craftsmanship and construction services.
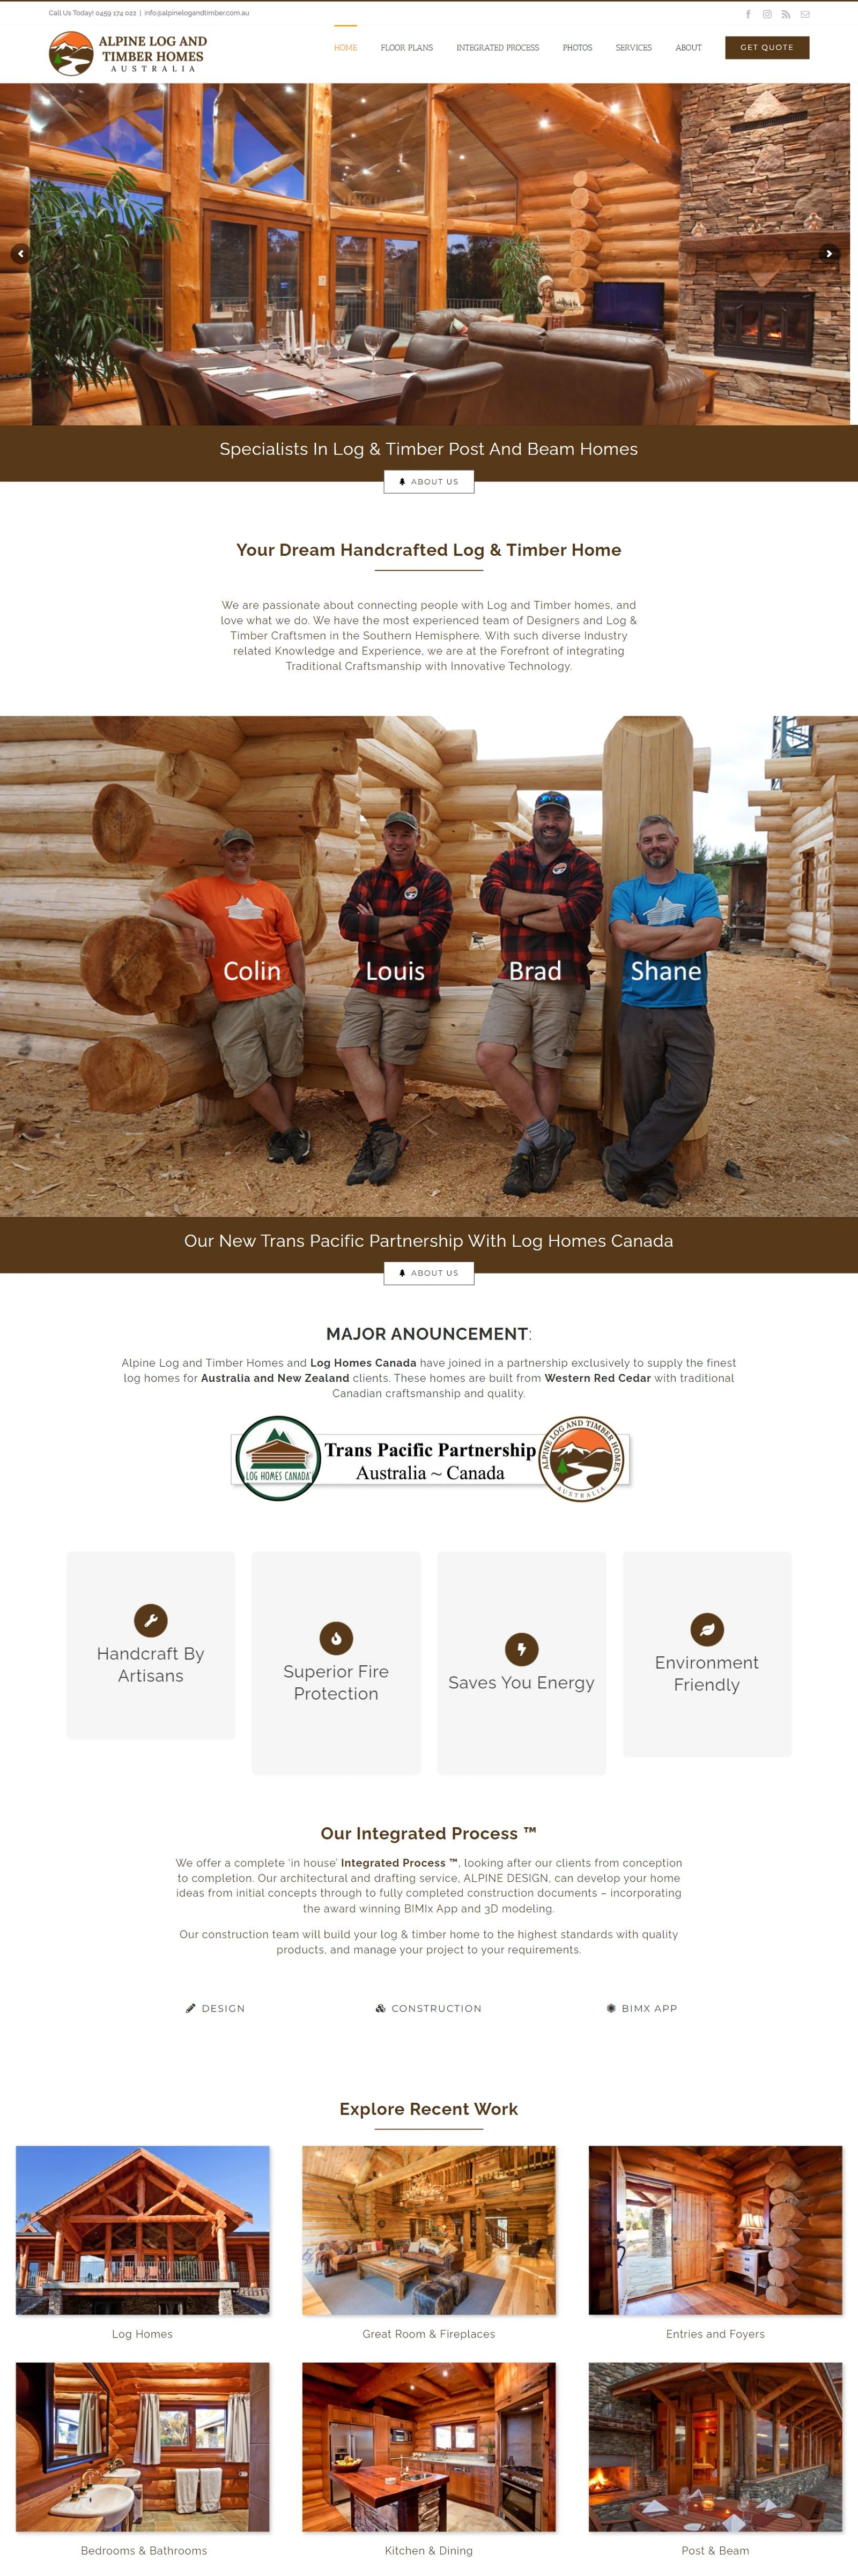
The website presents Alpine’s work through large architectural photographs, a browsable floor-plan catalogue and dedicated service pages. Prospective clients can explore home designs and understand the design and construction process before making an enquiry.
02 / Visual direction
Let the homes
tell the story.
Warm brown tones, generous white space and prominent photography carry the character of the buildings into the website. The homepage introduces the craftsmanship, then connects visitors with the design process, completed homes and quote enquiry.
03 / Explore & compare
From first inspiration
to a possible floor plan.
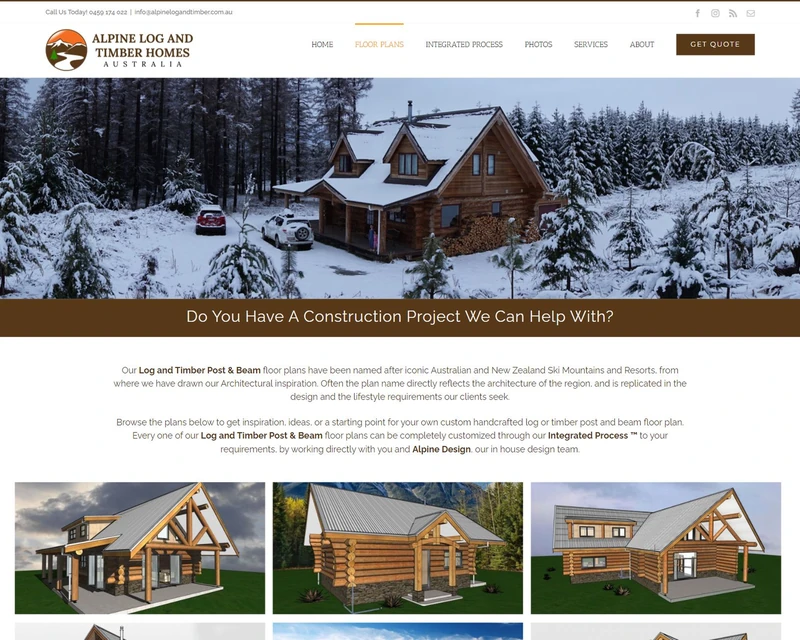
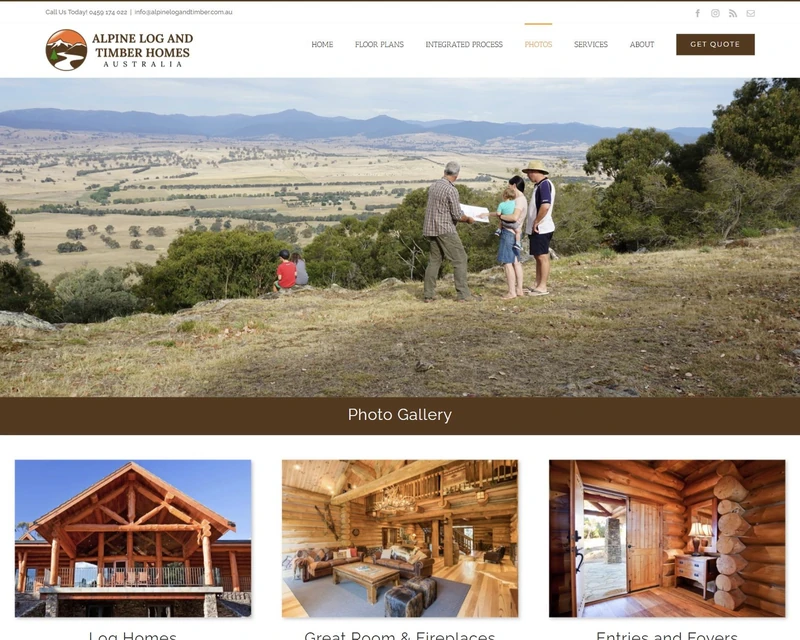
The floor-plan catalogue groups named home designs into a browsable visual collection. A separate photo gallery organises the work by spaces and building types, giving visitors different ways to explore the same architectural language.
04 / Explain the process
A complex build.
A clearer introduction.
Dedicated service pages explain the path from early design conversations to construction documentation. The design section also introduces Alpine’s use of ArchiCAD and the third-party BIMx viewer, helping prospective clients understand how the company presents and develops its house designs.
The website’s navigation keeps floor plans, photography, company information and the quote form within reach.
05 / The work behind the website
A website shaped around
timber architecture.
The project covered web design and development, including the visual presentation, page layouts and WordPress implementation. Architectural photographs from Alpine’s website show how completed homes and timber details inform the site’s design.
06 / Visit the project
Explore the
Alpine website.
A visual website for a specialist home builder, bringing its homes, plans and services into one place.
Visit Alpine Log & Timber Homes